Mountain View’s R3 Rewrite: 8,350 Parcels, Up to 16,000 Homes
About 8,350 Mountain View parcels zoned R3 would move to new form-based rules that the Draft EIR says could allow 10,000 to 16,000 more homes by 2050. The planning commission takes up the rewrite on October 7, ahead of a City Council vote.

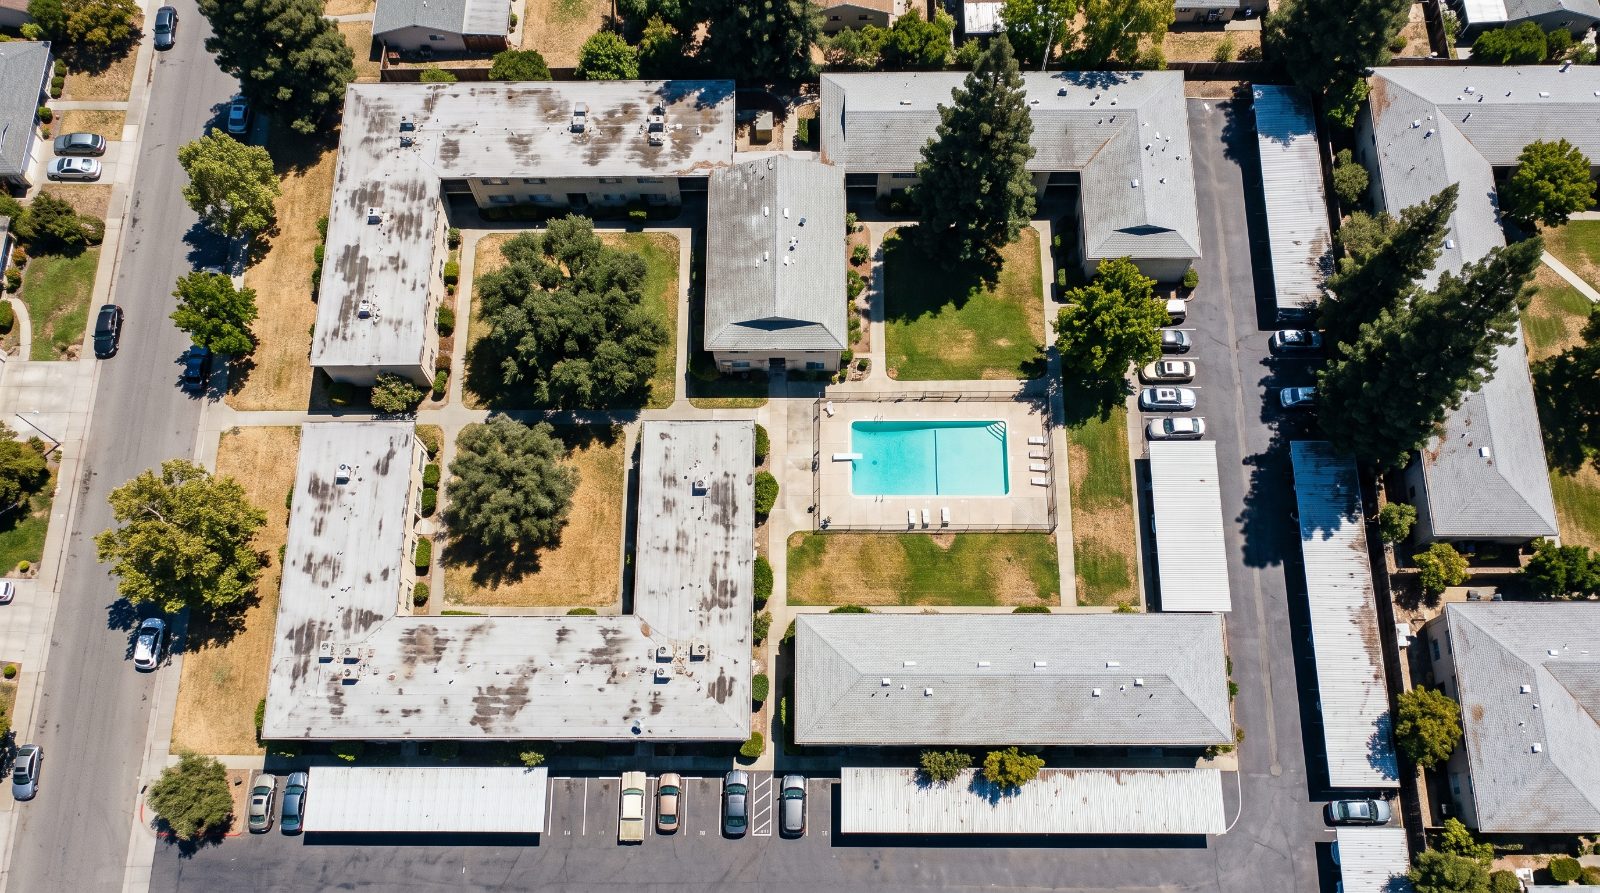
Overhead drone view of 1960s garden apartment complexes in Mountain View, the type of housing covered by the R3 zoning update Photo: Houseberry
Many of Mountain View’s 1960s garden apartment complexes, the two-story buildings wrapped around a courtyard pool and a row of carports, sit on land zoned R3, the city’s multifamily zone. The Mountain View R3 zoning update and its environmental impact report go to the city’s Environmental Planning Commission (EPC) for a public hearing on Wednesday, October 7. The rewrite covers about 8,350 parcels on roughly 1,260 acres.
The commission does not make the final call. It is being asked to recommend that the City Council certify the Final EIR and adopt new R3 and R4 zoning, a General Plan amendment and changes to seven precise plans. The city’s Draft EIR estimates the update could make room for 10,000 to 16,000 additional homes by 2050.
What the EPC is being asked to recommend on October 7
The R3 item is a twelve-part recommendation package, according to the October 7 agenda. The commission would recommend that the council certify the Final EIR, amend the General Plan’s residential designations, rewrite the R3 and R4 sections of the zoning code, and redraw the zoning map.
The map change has four pieces. R4 zoning would go to 14 Change Areas and nearby rowhouse and condominium sites. R3-A would apply to some parcels now zoned R2 in high-opportunity and transit-oriented areas. R3-B and R3-C would cover areas the General Plan previously labeled medium-density and medium-high density residential.
Seven precise plans would be amended, including San Antonio and El Camino Real, and four older ones repealed, along with the separate R4 Multi-Family Standards.
R3 rules today and under the proposal
The update changes how the size of a project gets set. Today’s R3 rules lean on density limits. The update replaces them with objective, form-based standards that describe the building itself: its height, how it meets the sidewalk and how it steps down toward neighbors.
| Topic | Today or earlier drafts | Under the proposal |
|---|---|---|
| How size is set | Density-based limits | Objective form-based standards for building form, streetscape and transitions |
| District structure | One R3 district, plus separate R4 Multi-Family Standards | R3-A, R3-B and R3-C subdistricts, and R4 in 14 Change Areas |
| Some R2 duplex parcels | Zoned R2 | R3-A in high-opportunity and transit-oriented areas |
| Building types | Recent R3 projects mostly townhomes and rowhouses | Rules written to encourage stacked flats |
| Small lots | An early 2026 draft reserved top densities for assembled lots | Council asked for incentives such as fee waivers and faster review instead |
| Precise plans | 11 plans with their own standards | 7 amended, 4 repealed |
A stacked flat is a one-level home with other homes above or below it, the way most apartments are built. A rowhouse runs from ground to roof. At its February 10 meeting, the council asked staff to study more floor area in R3-B to encourage stacked flats, the Mountain View Voice reported.
The density ladder was sketched in the city’s July 2025 Notice of Preparation, running from about 25 units per acre in the lightest subdistrict to 75 to 100 in the densest. The subdistrict names have been reshuffled since then, and the final standards are in the October 7 staff report. Earlier Voice coverage described heights of up to six stories in targeted areas.
What the R3 zoning EIR projects for 2050
The Draft EIR projects 10,000 to 16,000 additional homes in R3 areas by 2050. About 1,200 reflect development potential existing rules already allow, and 8,800 to 14,800 would come from the update itself, according to the city’s notice when the draft came out on May 15, 2026.
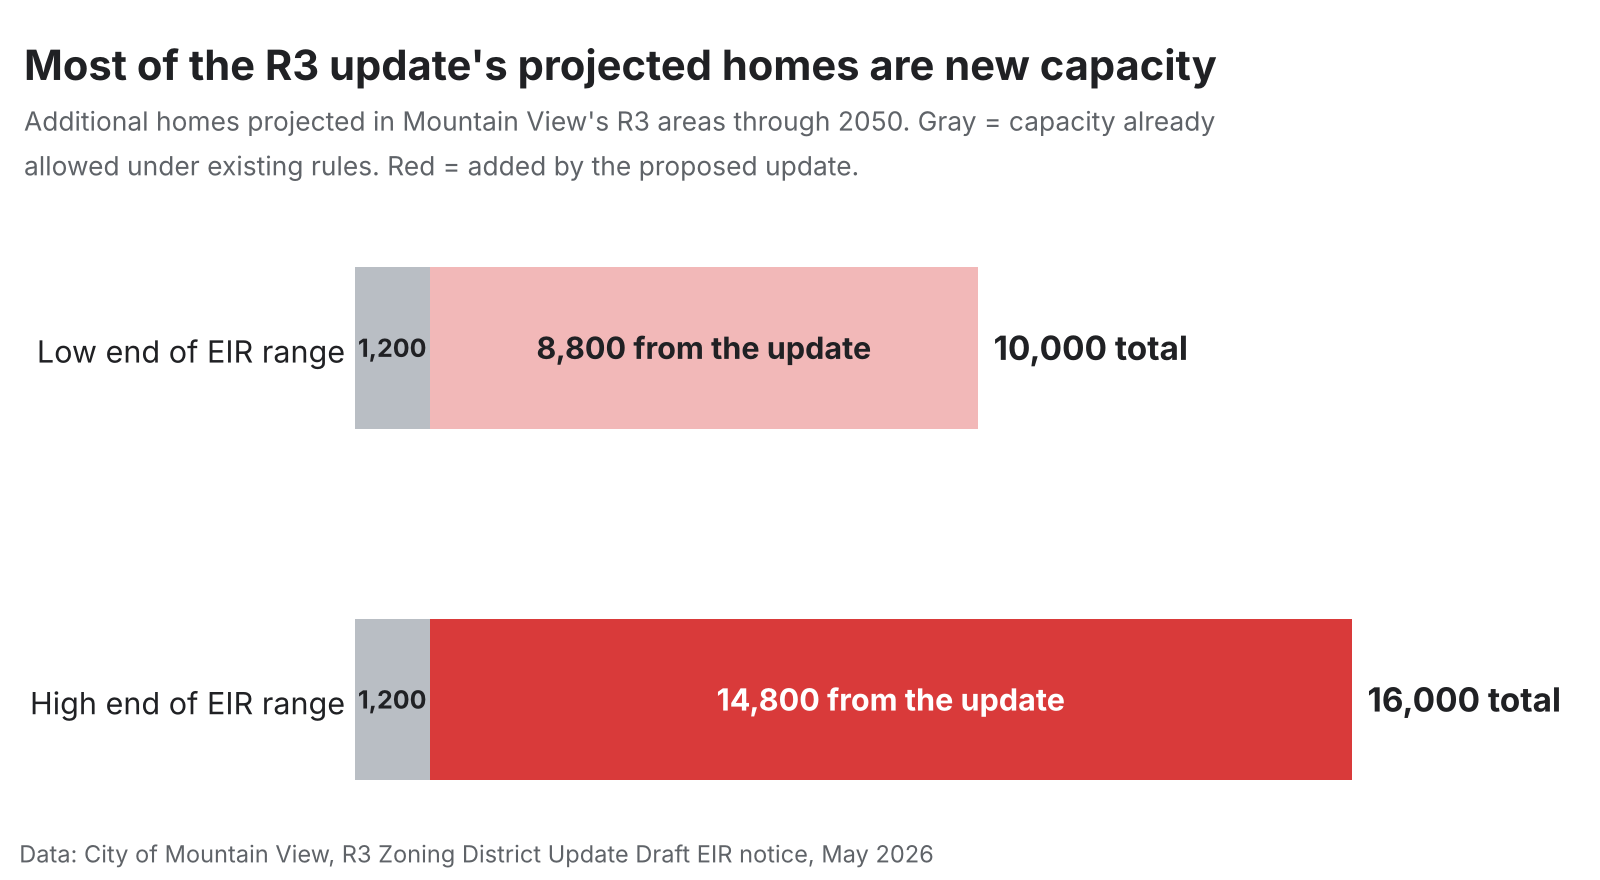
Those figures describe what the rules could allow at full buildout, not a construction schedule. The full 16,000 would average about 670 homes a year through 2050.
The report finds most impacts can be mitigated. It lists several as significant and unavoidable: greenhouse gas emissions measured against Bay Area Air Quality Management District thresholds and the state’s 2022 Scoping Plan, cumulative vehicle-related air pollutants, and a cumulative increase in vehicle miles traveled. Of the alternatives studied, it names “No Change in Rowhouse and Condominium Areas” as the environmentally superior one.
On displacement, the EIR concludes that redevelopment could displace existing housing or residents, and that the effect would be substantially offset by the total number of homes added.
The case for the update, and the concerns raised
The city presents the update as Housing Element work. It carries out programs 1.3(a), (c), (e) and (h) of the 2023 to 2031 Housing Element, and its stated objectives include middle-income ownership, stacked flats, neighborhood-serving shops, and more tree canopy and landscaping. Individual projects would still fall under the city’s protected-tree rules, the EIR notes.
At the commission’s January study session, members favored incentives over penalties for small lots. “I’m much more in favor of carrots than a stick,” Commissioner Bill Cranston said, as reported by the Voice. The council voted 5 to 1 on February 10 to move the framework forward.
Displacement has been a recurring concern. R3 holds nearly all of Mountain View’s rent-controlled apartments, and the Voice has reported that earlier rowhouse projects replaced rent-controlled buildings with fewer homes. Under the city’s rent stabilization rules, apartments built before 1995 are fully covered. Tenants displaced by demolition receive relocation help that includes three months’ rent, plus a first right to return at market rent if the units come back to the rental market within 10 years.
Councilmember John McAlister, the lone no vote in February, cited traffic, school capacity and water. On the city’s project comment page, residents have raised parking spillover and four-story buildings next to one-story homes, while others have asked for taller buildings near Caltrain.
At the September 22 council meeting, several residents of the Starway and Miramonte area spoke against moving their R2 parcels into R3, according to a published meeting summary. They cited a lack of notice, property values, and the difficulty of assembling 13 separately owned lots.
Where R3 sits on the Mountain View map
R3 is spread across most of the city, with the largest shares in a handful of planning areas. A 2022 Voice walkthrough of the zoning map placed R3 in Monta Loma, Farley and Rock, Moffett and Whisman, San Antonio, Rengstorff and Del Medio, the central areas of Old Mountain View and Shoreline West, and Springer, Cuesta and Phyllis along El Camino Real. The same walkthrough found only limited R3 in Grant and Sylvan Park.
Those planning areas match neighborhoods in our Mountain View neighborhood rankings. San Antonio - Rengstorff - del Medio, the area around California Street, Latham Street and Del Medio Avenue, scores 3.6 out of 5 overall, with a 4.6 school score and a 2.6 safety score. Its typical home price was about $1.26M in September 2026, the lowest of the four areas covered here. It is also where the 216-condo Gamel Way project we covered in September was approved.
Moffett-Whisman, around Whisman Road and Moffett Boulevard, scores 3.4 overall, and its median was about $2.40M in July 2026. Central Mountain View scores 4.0 with a 4.3 amenities score, the highest in the city on our list, and a typical price of about $2.21M in September 2026. Monta Loma - Farley - Rock Street scores 3.6 and sat at about $2.43M in July 2026. Citywide, the median was about $2.92M in July 2026.
After the October 7 hearing
The EPC meets at 7 p.m. on Wednesday, October 7, in Council Chambers at 500 Castro Street and by video conference, with public comment on the R3 item. Its recommendation then goes to the City Council, which makes the final decision on the EIR and the zoning.
As of October 2, no council date for the item had been posted on the city’s meeting calendar. The city’s project page lists final adoption as tentatively set for the third or fourth quarter of 2026.
The staff report’s attachments include the proposed zoning map ordinance, which assigns each R3 parcel to a subdistrict.
Sources
- City of Mountain View, Environmental Planning Commission agenda, October 7, 2026
- CEQAnet, R3 Zoning District Update Draft EIR, May 2026
- City of Mountain View, Notice of Availability of the Draft EIR, May 15, 2026
- City of Mountain View, R3 Zoning District Update Notice of Preparation, July 2025
- City of Mountain View, R3 Multifamily Residential Zoning Update project page
- City of Mountain View, Rent Stabilization Program FAQs
- City of Mountain View, R3 Zoning District Update comment page
- Mountain View Voice, Mountain View looks to encourage more multifamily housing with zoning update, January 12, 2026
- Mountain View Voice, Prioritizing local control, Mountain View greenlights plan to make adding housing easier, February 12, 2026
- Mountain View Voice, Here’s the latest on Mountain View’s multifamily housing update, August 30, 2022
- OpenPublica, Mountain View City Council meeting summary, September 22, 2026
- Houseberry, Mountain View neighborhood rankings and neighborhood pages, October 2026
The Houseberry Research Team is Houseberry's reporting team: Bay Area real estate analysts, data specialists and longtime local market watchers. Every day we check the public record: building permits, city council and planning agendas, county recorder filings, state housing bills, police incident data and school results. Then we tie each story to what it means for specific neighborhoods, using Houseberry's own neighborhood data on prices, appreciation, safety, schools and amenities. Questions or corrections: Contact us.
Map of Mountain View Neighborhoods
Loading map...
View Full Map
Top Neighborhoods in Mountain View, CA



All information provided on this website including but not limited to - school ratings, safety, amenities, user opinions, and property data - is for general informational purposes only. We do not guarantee its reliability, accuracy, or completeness. Users should independently verify information and consult appropriate professionals as needed. By using this website, you agree Houseberry is not responsible for actions, decisions, or consequences arising from reliance on the information provided
houseberry.com - CA DRE# 01847391
 Bay East ©2025. CCAR ©2025. bridgeMLS ©2025. Information Deemed Reliable But Not Guaranteed. This information is being provided by the Bay East MLS, or CCAR MLS, or bridgeMLS. The listings presented here may or may not be listed by the Broker/Agent operating this website. This information is intended for the personal use of consumers and may not be used for any purpose other than to identify prospective properties consumers may be interested in purchasing. Data last updated at October 3, 2026 12:00 AM